Rendimension Blog
Cost & Business Guides
Pricing, ROI, workflow, and buyer guidance for choosing and budgeting 3D rendering and visualization services.
Explore our service: Cost & Business Guides services →

How to budget visualization across the life of a development
Quick answer: How to budget visualization across the life of a development comes down to a handful of checkpoints a real estate developer can control before signing anything: clear...
Read article →
Qualifying a visualization vendor the way procurement expects
Quick answer: Qualifying a visualization vendor the way procurement expects usually comes down to a short, specific list rather than a vague standard; the checklist below covers wh...
Read article →
Buying remote CAD drafting support for an architecture practice
Quick answer: Buying remote CAD drafting support for an architecture practice comes down to a handful of checkpoints a architecture firm can control before signing anything: clear ...
Read article →
Where renderings sit inside a development marketing budget
Quick answer: Where renderings sit inside a development marketing budget depends on the audience and the moment the visuals need to support, and getting it right means matching the...
Read article →
What a complete as-built deliverable includes
Quick answer: What a complete as-built deliverable includes usually comes down to a short, specific list rather than a vague standard; the checklist below covers what a general con...
Read article →
How to Choose an Architectural Visualization Studio
Compare visualization studios on four things: portfolio match to your building type, a written revision policy, realistic turnaround for the scene complexity, and a pricing model t...
Read article →
How to Choose a Drafting Partner for As-Built and Construction Drawings
Before hiring a drafting or as-built partner, confirm the file format (DWG, Revit, or both), whether measurements come from an actual site visit, and how field revisions get incorp...
Read article →
How to Choose a Shop Drawing Service
Shop drawing services should be evaluated on trade-specific experience, fast revision turnaround after review comments, and the ability to deliver in your fabricator or GC's requir...
Read article →
How to Visualize an Interior Design Project
Interior design projects are visualized through moodboards for early direction, 3D still renders for approving a specific layout before purchasing furniture, and VR walkthroughs fo...
Read article →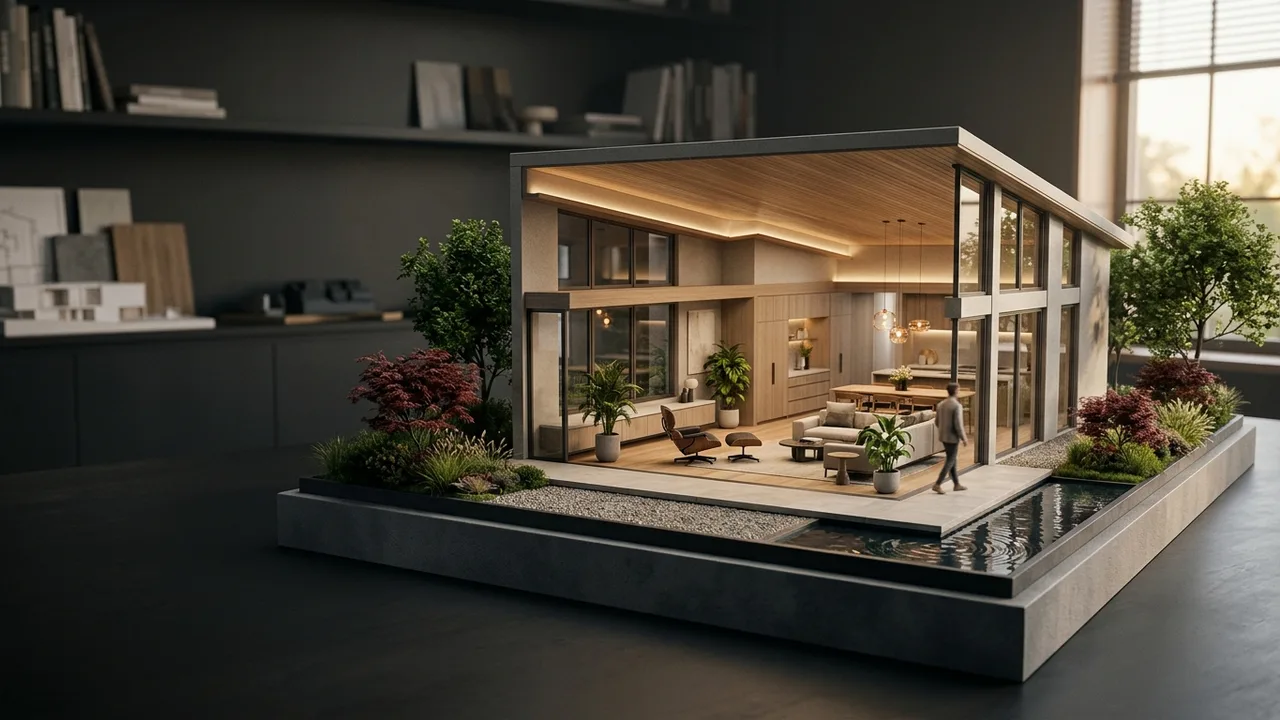
How to Convert a Hand-Drawn Floor Plan to CAD
Converting a hand-drawn floor plan to CAD means scanning the original at high resolution, tracing it into vector CAD at an accurate scale using a known reference dimension, and ver...
Read article →
How to Handle Design Revisions During 3D Rendering
Design revisions are cheap early in a rendering project and expensive after final lighting is set. Here is how to time changes and communicate them so a revision does not turn into...
Read article →
How to Control Camera Paths in Architectural Fly-Through Videos
The camera path is what makes or breaks an architectural fly-through video. Here is how pacing, motion, and sequencing shape whether a viewer actually understands the space.
Read article →