Rendimension Blog
Insights & Articles
Perspectives on architectural visualization, pre-construction decisions, and the business of 3D rendering.
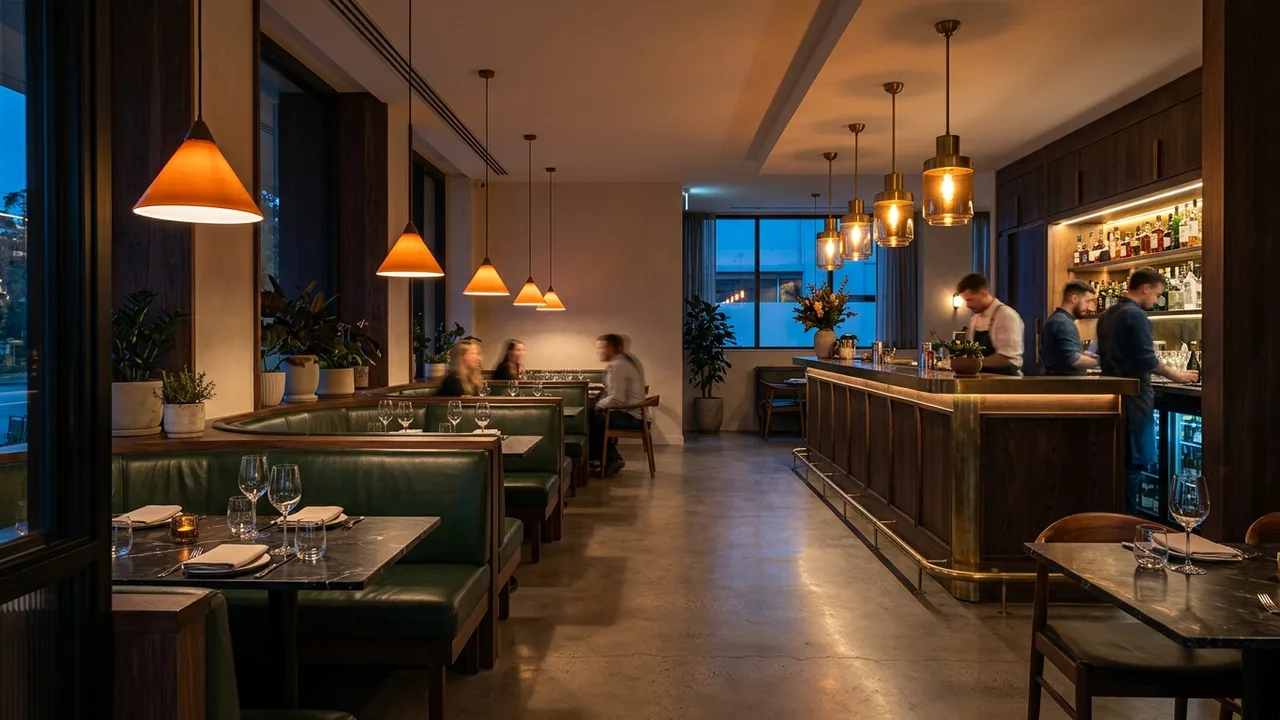
Restaurant Interior Rendering
Restaurant interior rendering shows the finished dining room, bar, or kitchen-facing counter of a restaurant before buildout, used by operators, landlords, and franchise groups to ...
Read article →
Build to Rent Community Rendering Services
Build-to-rent community rendering shows the exteriors, streetscape, and amenity spaces of a purpose-built single-family or townhome rental community, used by developers and capital...
Read article →
Student Housing Rendering Services
Student housing rendering shows the exteriors, unit interiors, and shared amenity spaces of a purpose-built student housing property, used by developers, universities, and capital ...
Read article →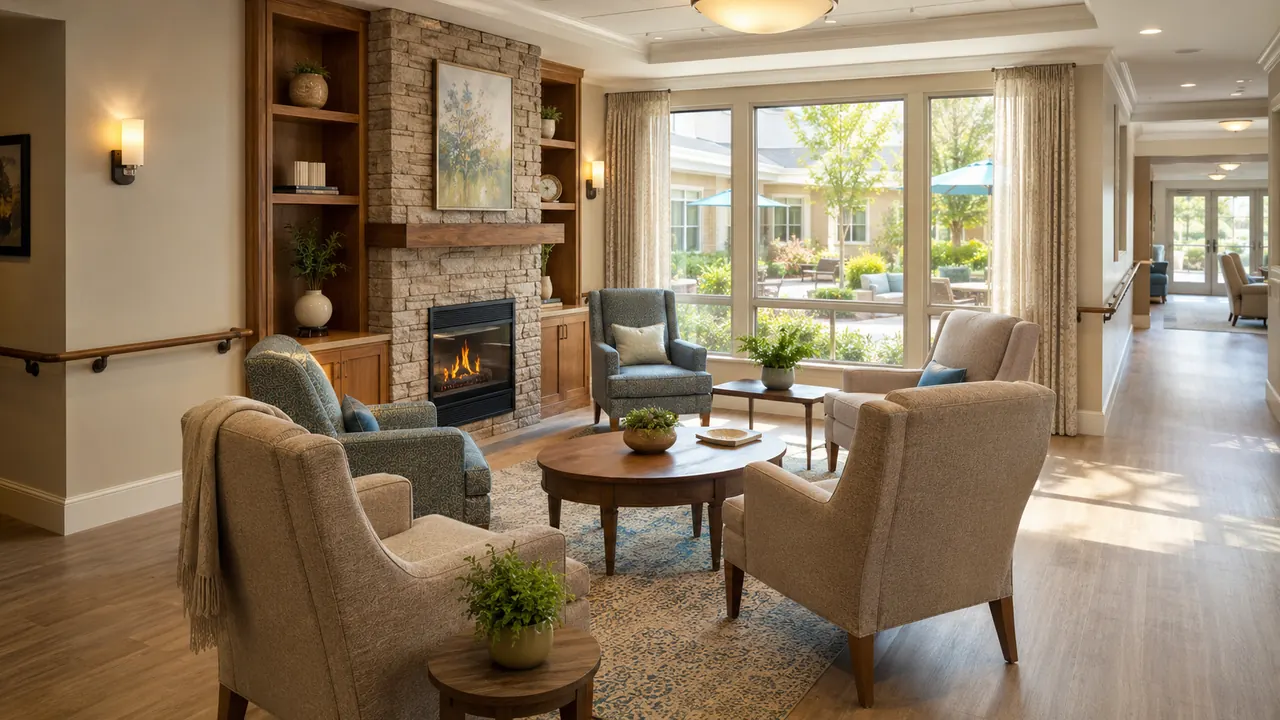
Senior Living Rendering Services
Senior living rendering shows the exteriors, common areas, and resident unit interiors of an independent living, assisted living, or memory care community, used by developers and o...
Read article →
Condominium Tower Rendering Services
Condominium tower rendering shows the exterior, amenity floors, and representative unit interiors of a high-rise condo project, used by developers for presale campaigns and lender ...
Read article →
Hospital Rendering Services
Hospital rendering shows the exterior and key clinical or public spaces of a healthcare facility before construction, used by health systems, developers, and capital partners to su...
Read article →
University Campus Building Rendering Services
University campus building rendering shows the exterior and key interior or public spaces of an academic building, used by universities, capital campaigns, and design teams to supp...
Read article →
Self Storage Facility Rendering Services
Self storage facility rendering shows the exterior, site layout, and unit access design of a self storage development, used by developers and REITs to support financing, entitlemen...
Read article →
Data Center Rendering Services
Data center rendering shows the exterior, site layout, and security and infrastructure elements of a data center development, used by operators, hyperscale tenants, and capital par...
Read article →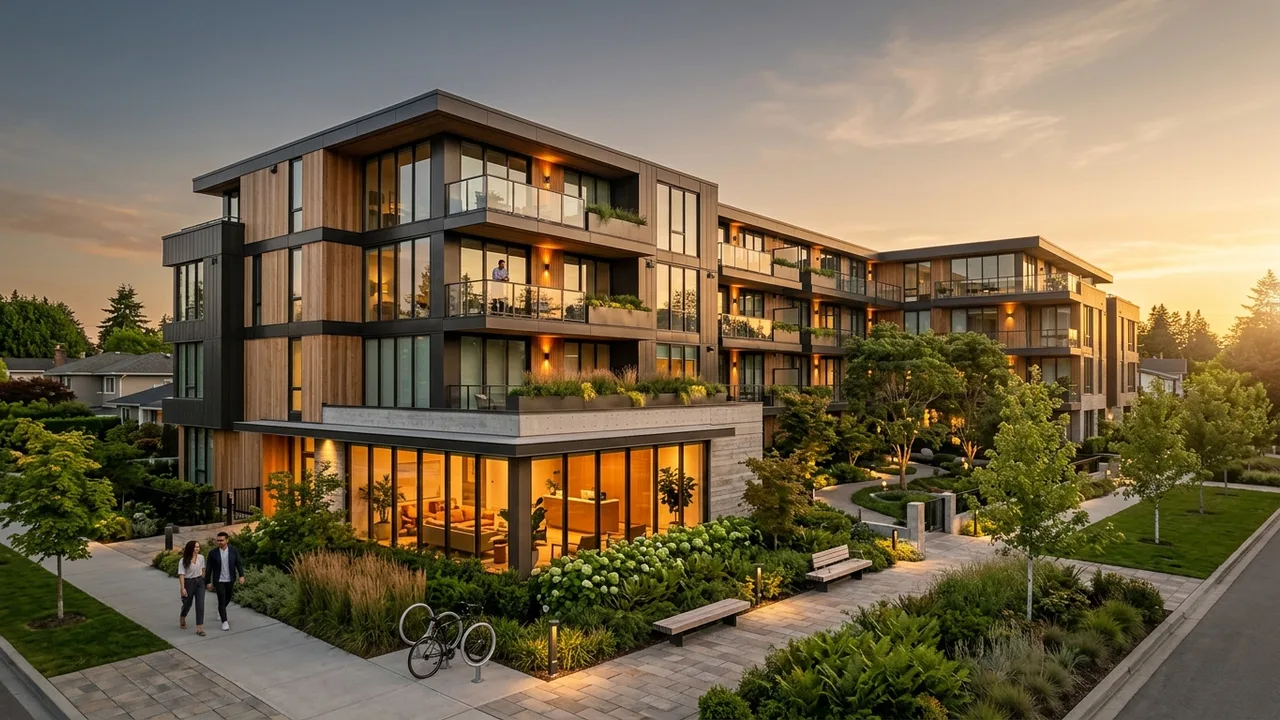
Multifamily Apartment Exterior Rendering
Multifamily apartment exterior rendering shows the building facade, entry, and site approach of an apartment community before construction, produced from architectural plans for us...
Read article →
Multifamily Amenity Space Renderings
Multifamily amenity space renderings show the clubhouse, pool deck, fitness center, or other shared spaces of an apartment community, produced separately from the building exterior...
Read article →
Multifamily Renderings for Preleasing and Lease Up
Multifamily preleasing and lease-up renderings are a purpose-built package, exterior, amenity, and unit interior images assembled specifically to support the leasing campaign that ...
Read article →