Rendimension Blog
Insights & Articles
Perspectives on architectural visualization, pre-construction decisions, and the business of 3D rendering.

Large-Scale Architectural Visualization Services for Master-Planned Communities
Master-planned communities need aerial site-overview renders, phased visualization that reflects what is actually being built at each stage, and visual consistency across many unit...
Read article →
How to Visualize an Interior Design Project
Interior design projects are visualized through moodboards for early direction, 3D still renders for approving a specific layout before purchasing furniture, and VR walkthroughs fo...
Read article →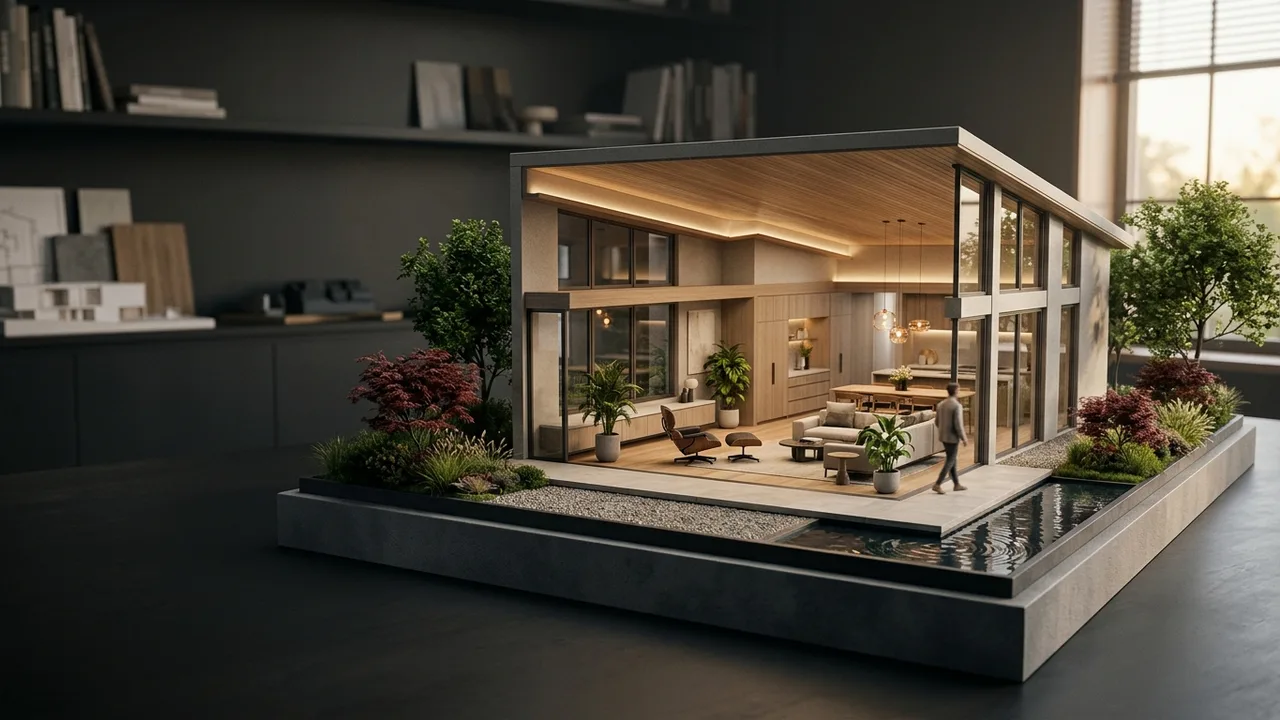
How to Convert a Hand-Drawn Floor Plan to CAD
Converting a hand-drawn floor plan to CAD means scanning the original at high resolution, tracing it into vector CAD at an accurate scale using a known reference dimension, and ver...
Read article →
How to Handle Design Revisions During 3D Rendering
Design revisions are cheap early in a rendering project and expensive after final lighting is set. Here is how to time changes and communicate them so a revision does not turn into...
Read article →
VR Best Practices for Architecture and Design Teams
A VR scene needs to be built differently from a still rendering. Here is what to prioritize, what to optimize first, and why testing on the actual headset matters before a client r...
Read article →
How to Host and Stream a 3D Virtual Tour for a Real Estate Listing
A finished 3D virtual tour still needs to load fast on a phone, embed cleanly on the listing site and MLS, and open without a dedicated app. Here is what to confirm before launch.
Read article →
3D Visualization for Manufacturers: What to Expect
3D visualization for manufacturers is judged on dimensional accuracy and clearance compliance more than visual polish, since the audience is usually plant managers, lenders, or reg...
Read article →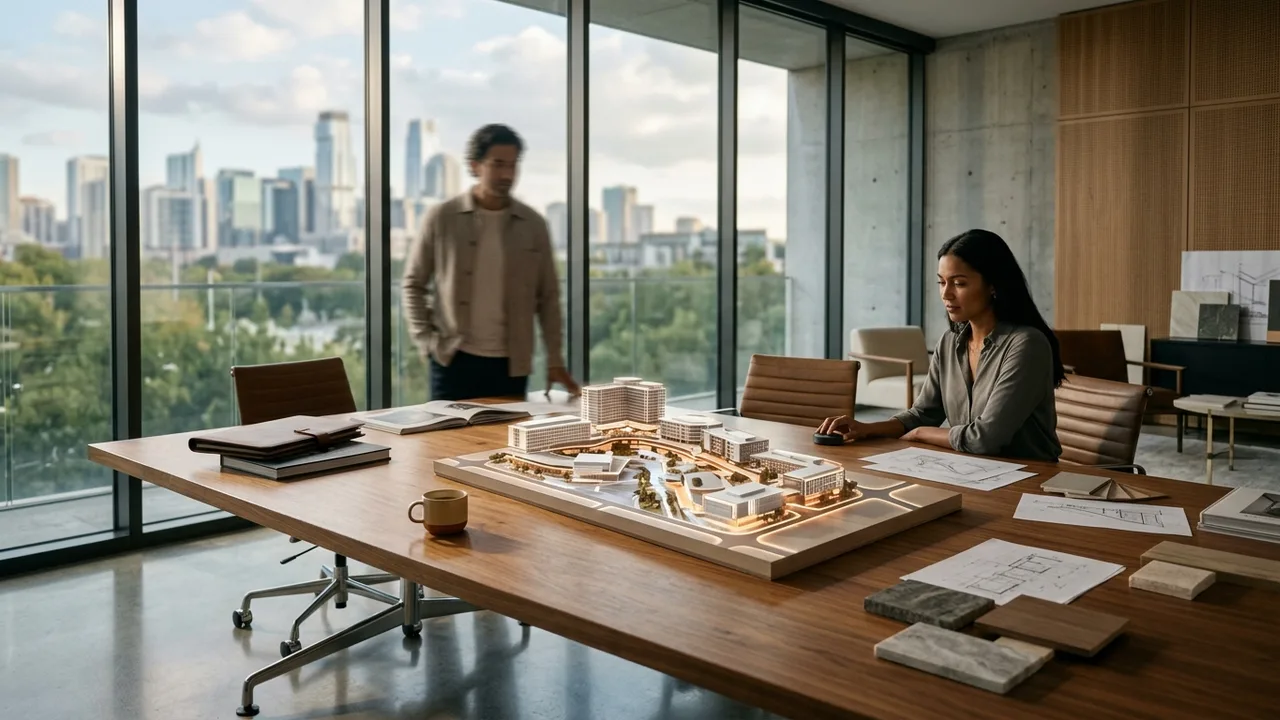
How to Choose a VR Tour Provider for Campuses and Museums
A campus or museum VR tour needs to handle navigation between distinct spaces, not one continuous scene. Here is what to ask a provider before committing to a multi-building tour.
Read article →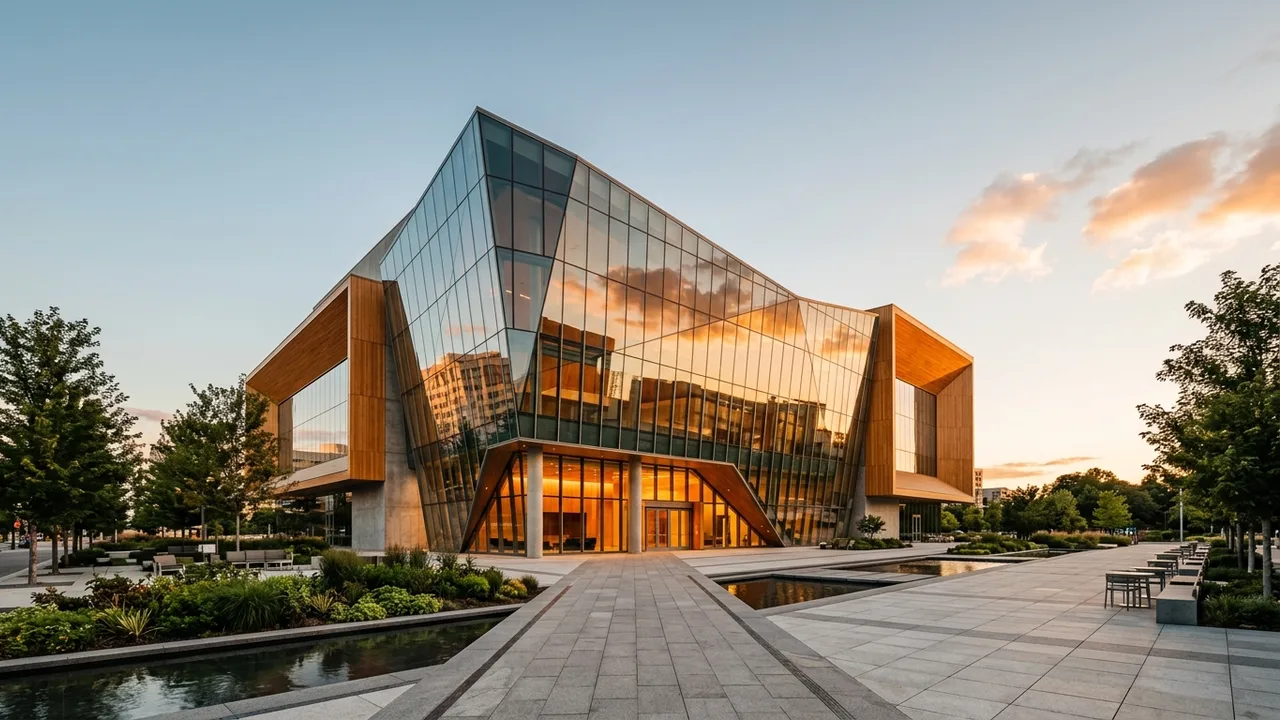
What Is a Shadow Study and When Architects Need One
A shadow study shows exactly where a proposed building's shadow falls at key dates and times of year. Here is when architects need one and what makes a study credible in a public h...
Read article →
How Engineering Firms Use VR for Design Review
Engineering firms get the most value from VR design review when the question is about spatial clearance at real scale, not for every review task. Here is where it helps and where i...
Read article →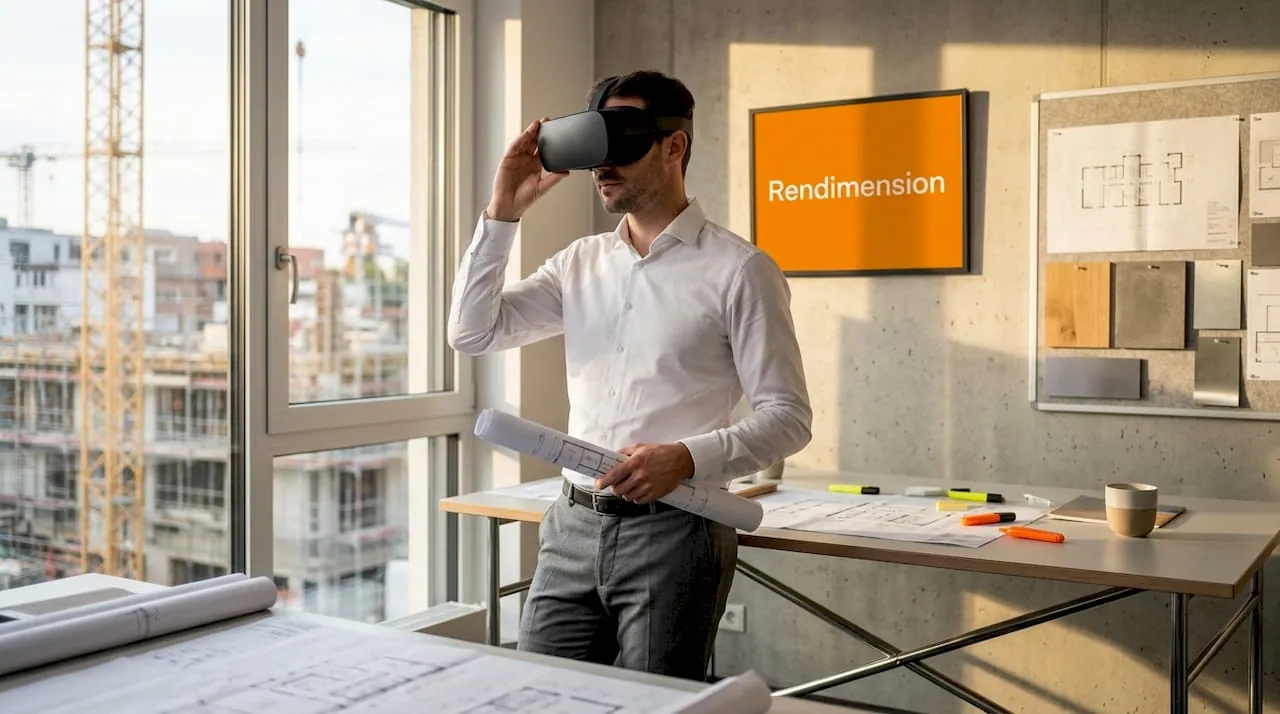
How Construction Teams Use VR on Site
Construction teams use VR on site mainly for pre-installation walkthroughs and safety orientation, letting crews and new workers experience a space or hazard at real scale before i...
Read article →
How to Control Camera Paths in Architectural Fly-Through Videos
The camera path is what makes or breaks an architectural fly-through video. Here is how pacing, motion, and sequencing shape whether a viewer actually understands the space.
Read article →