Rendimension Blog
Insights & Articles
Perspectives on architectural visualization, pre-construction decisions, and the business of 3D rendering.

Hospital Interior Rendering
Hospital interior rendering shows a hospital's finished patient rooms, lobby, or clinical spaces from interior design plans, used to support board approval, donor presentations, or...
Read article →
Medical Office Building Rendering Services
Medical office building rendering services show the exterior and site design of a medical office building, produced from architectural plans to support leasing, financing, or physi...
Read article →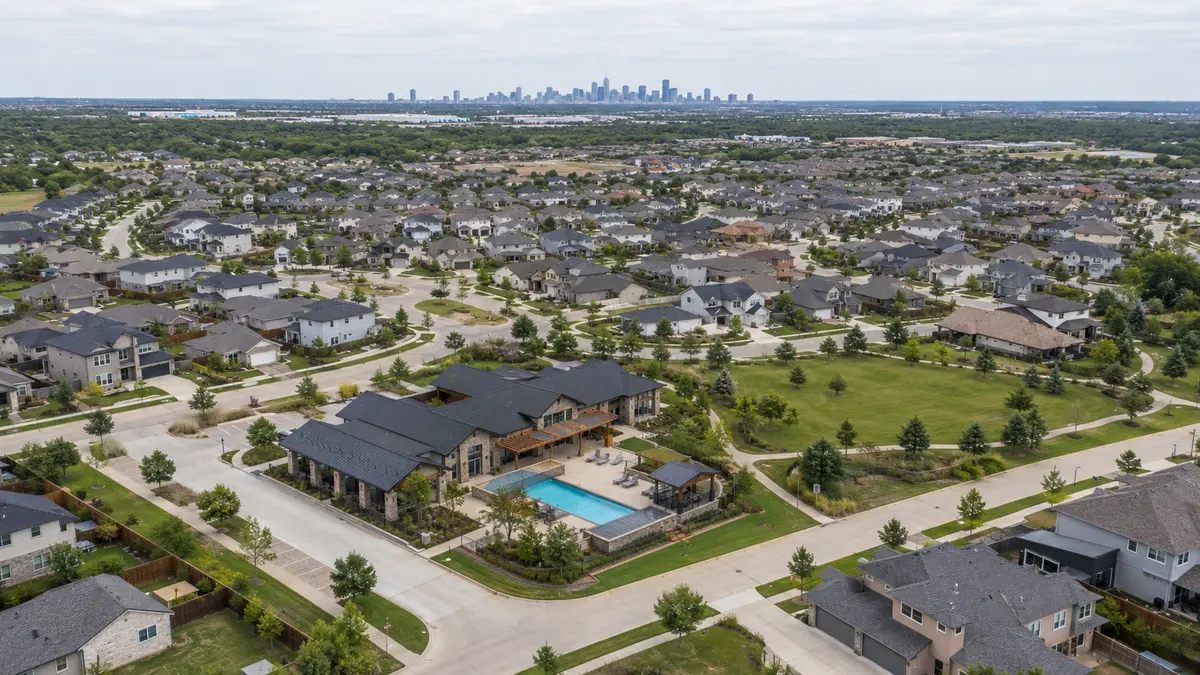
Ambulatory Surgery Center Rendering Services
Ambulatory surgery center rendering services show the exterior and clinical interior layout of an outpatient surgery center project, produced from architectural plans to support fi...
Read article →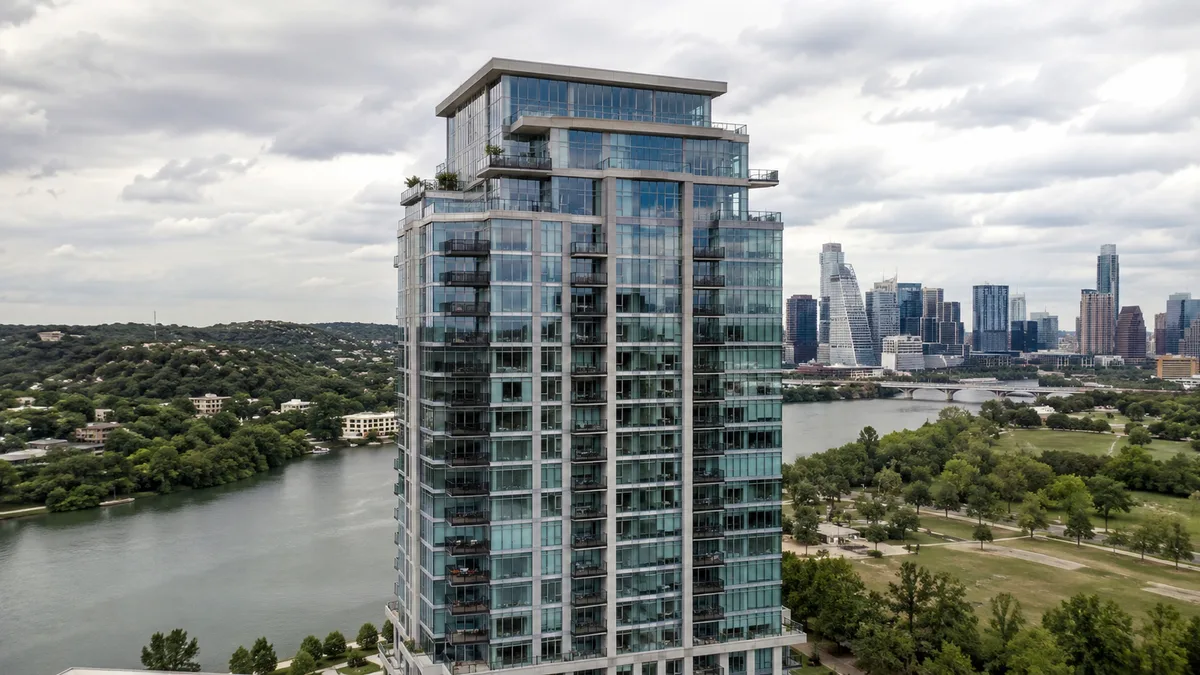
K-12 School Rendering Services
K-12 school rendering services show the exterior and site design of a new or renovated school building, produced from architectural plans to support bond campaigns, school board ap...
Read article →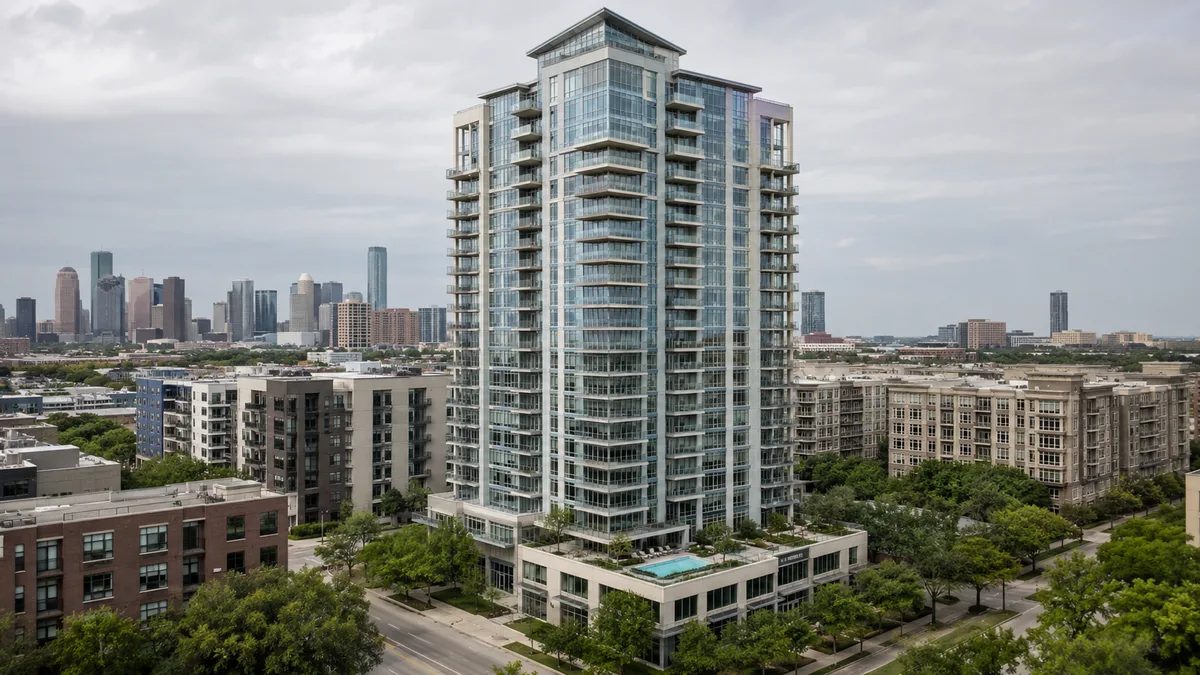
University Campus Building Exterior Rendering
University campus building exterior rendering shows the finished facade and massing of a single campus building from architectural elevations, used to support fundraising, board ap...
Read article →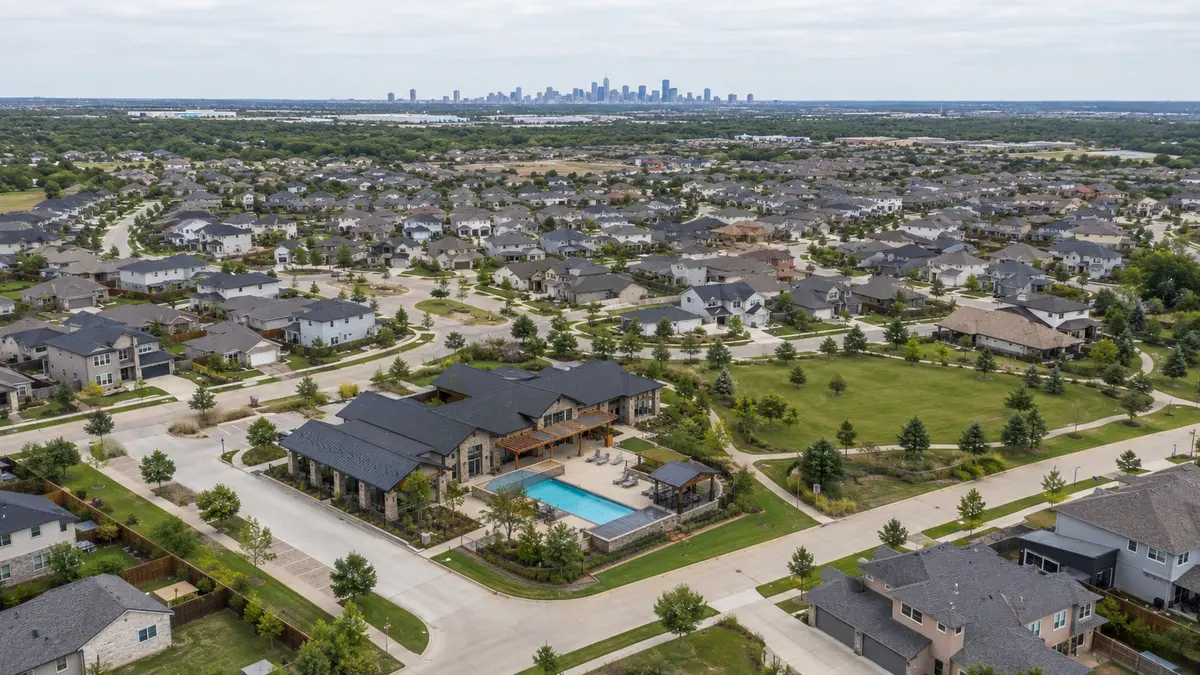
University Campus Building Masterplan Rendering
University campus building masterplan rendering shows a single building's placement within the broader campus masterplan, used to communicate how a new or renovated building fits i...
Read article →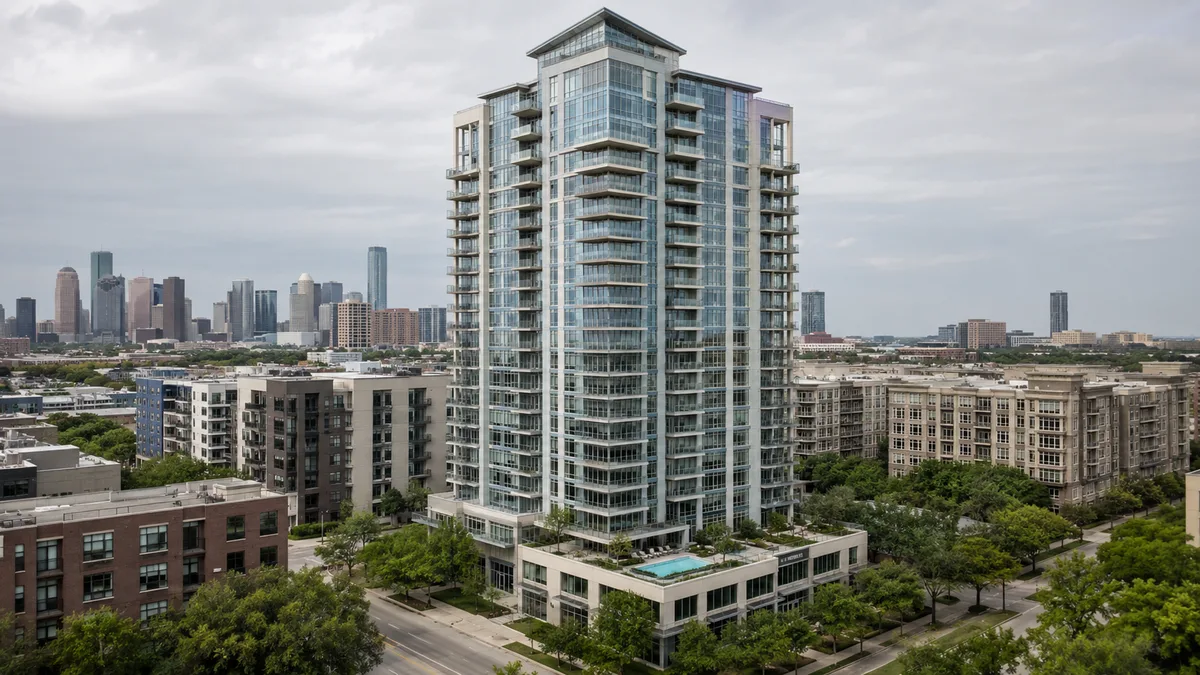
Athletic Facility and Stadium Rendering Services
Athletic facility and stadium rendering services show the exterior, seating bowl, or key spectator spaces of an athletic facility project, produced from architectural plans to supp...
Read article →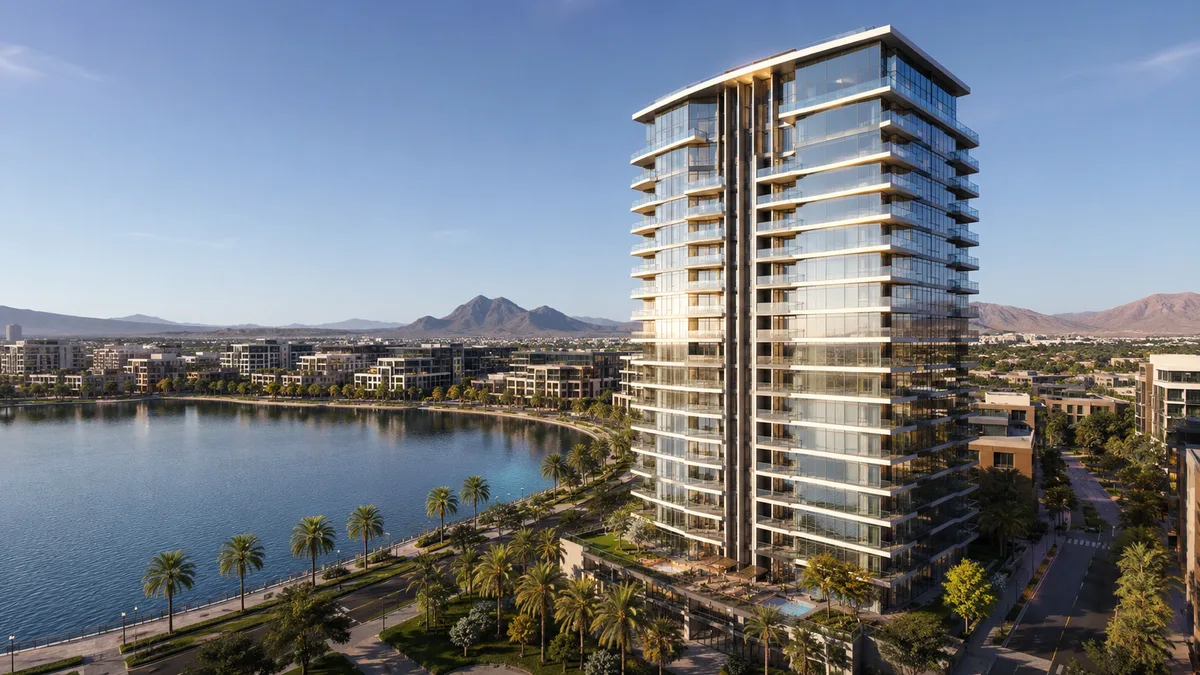
Industrial Park Rendering Services
Industrial park rendering services show the site layout, building placement, and access for a multi-building industrial park development, produced from a site plan to support leasi...
Read article →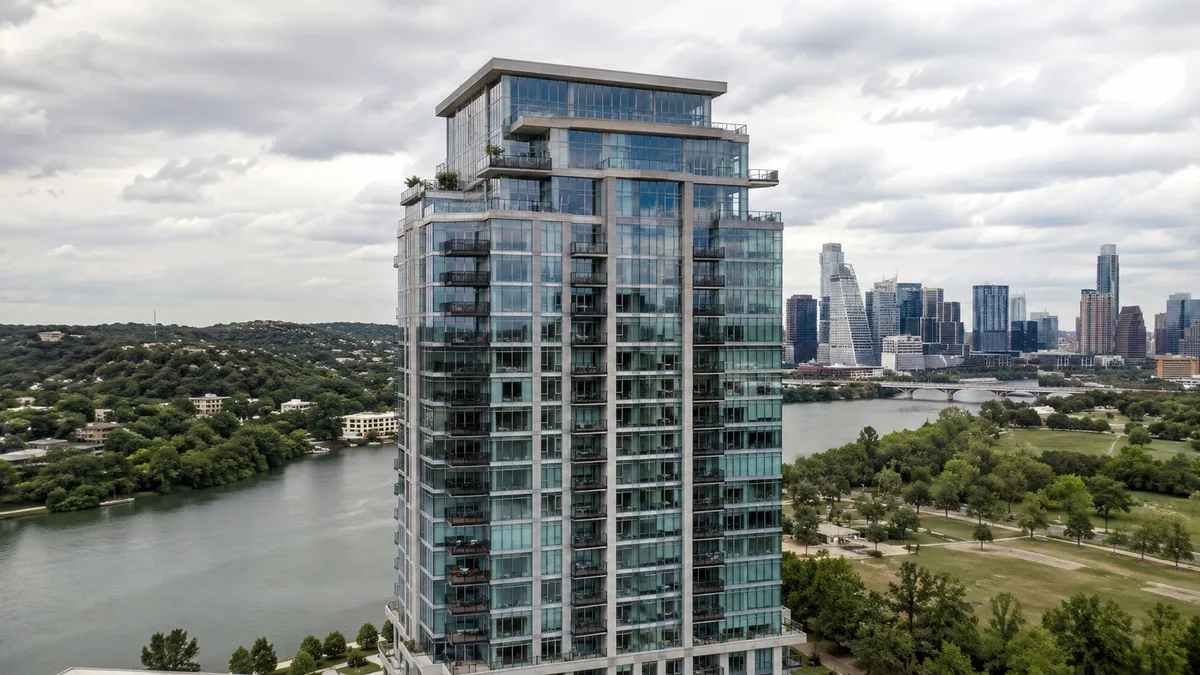
Warehouse and Distribution Center Rendering Services
Warehouse and distribution center rendering services show the exterior, site layout, and truck access of a warehouse or distribution facility, produced from architectural and site ...
Read article →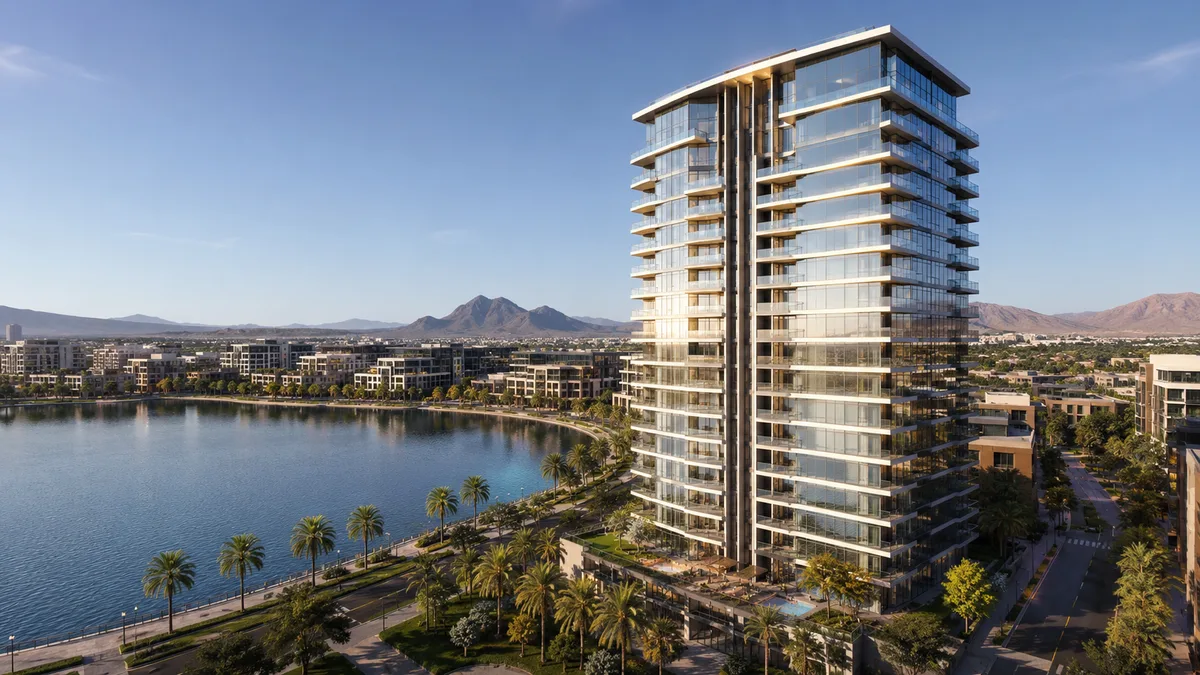
Cold Storage Facility Rendering Services
Cold storage facility rendering services show the exterior, site layout, and specialized loading configuration of a cold storage or refrigerated distribution facility, produced fro...
Read article →
Manufacturing Plant Rendering Services
Manufacturing plant rendering services show the exterior, site layout, and functional building features of a manufacturing facility, produced from architectural and site plans to s...
Read article →
Self Storage Facility Exterior Rendering
Self Storage Facility Exterior Rendering gives a developer the specific view of the project needed while scoping exactly which views, spaces, or formats the deliverable needs to co...
Read article →