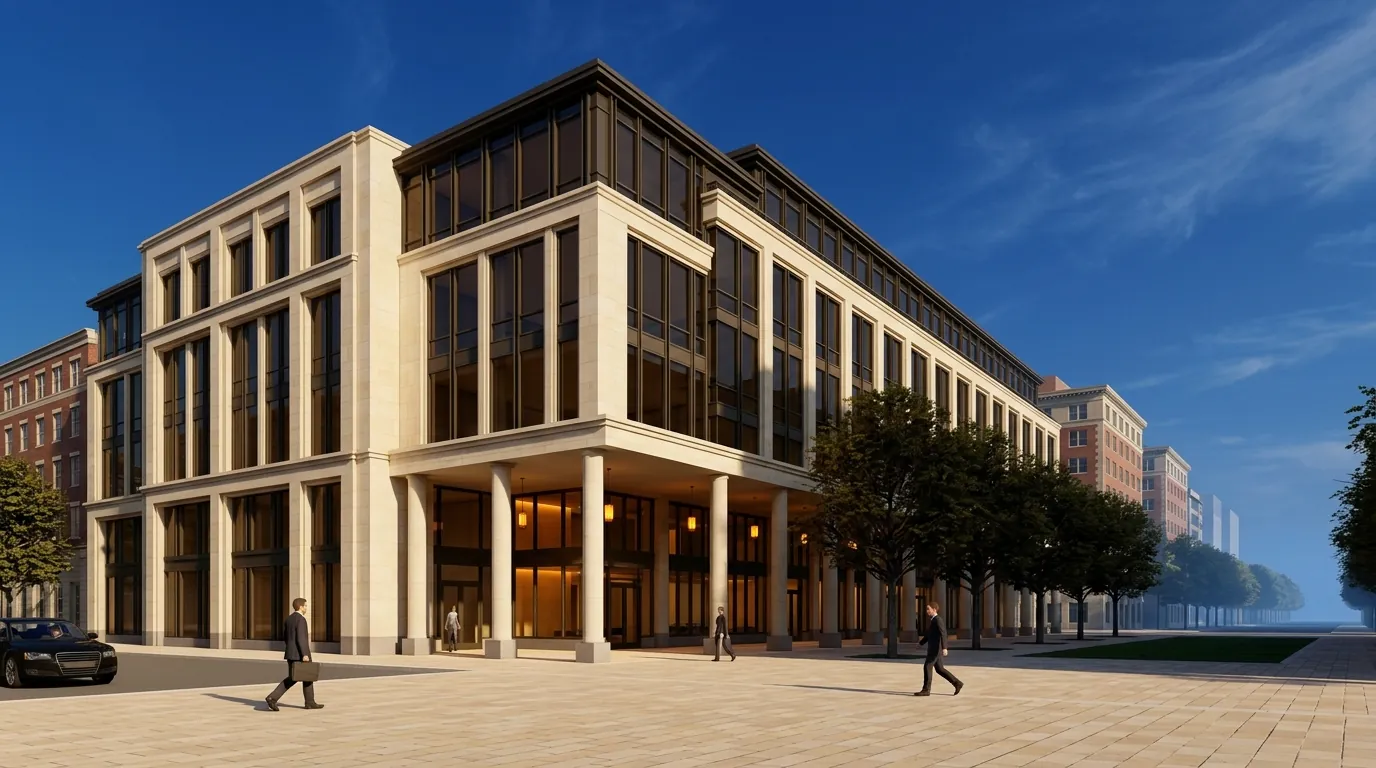
3D architectural rendering of a premium institutional building with Indiana limestone facade and stone colonnade in Washington DC, by Rendimension
3D Rendering Services · Washington, DC

3D Rendering Services for Washington, DC

Photorealistic pre-construction visualization for Washington developers, architects, and luxury brands. Timelines depend on project scope, level of detail, and number of views.

 ·  International Architect · Hugo Ramirez

Washington Real Estate Market · 2026

Why Washington developers need pre-construction visualization

Washington DC's development market is shaped by a unique combination of federal government presence, strict historic preservation requirements, high income and education demographics, and a multi-jurisdiction metro area extending into Northern Virginia and suburban Maryland.

The Wharf is one of the most significant waterfront redevelopment projects in DC's recent history, combining residential, hotel, office, retail, and public space in a multi-phase delivery model along the Potomac River.

DC's development approval process involves multiple regulatory bodies, including the Historic Preservation Review Board, the DC Office of Planning, and local ANC review, creating a multi-audience visualization need that goes beyond standard investor and lender presentations. Rendimension helps DC developers produce visualization clear enough to move projects through multi-layer approval processes while maintaining the photorealistic quality that institutional capital requires.

Source: The Wharf (Hoffman-Madison Waterfront, DC government public planning documents), National Landing / Amazon HQ2 (Amazon public communications), NoMa BID (public record), Capitol Riverfront BID (public record), DC Historic Preservation Review Board (public agency), Advisory Neighborhood Commissions (public bodies)

DC's office market and federal workforce cuts are the same story

Washington's development picture in 2026 cannot be separated from the federal government's own footprint, because the federal workforce has historically been the anchor tenant for the district's downtown office market. Roughly 90,000 federal workers are employed within the District, making up about 25 percent of its total workforce, and downtown office vacancy has lingered above 20 percent with sublease space continuing to grow as tenants, federal and private alike, shrink their footprints in response to hybrid work patterns that have proven more durable in DC than initially expected.

The federal workforce reduction and agency relocation actions pursued under the current administration have added a further layer of genuine uncertainty specific to Washington that no other metro in this series faces in quite the same way. The District's own revenue forecast for the 2025 through 2029 period has been revised downward by an average of roughly 342.1 million dollars annually as a direct result. That is a material, government-confirmed fiscal impact, not speculation, and any rendering brief for a Washington office project needs to address this federal exposure honestly rather than pretending downtown DC office demand operates independently of federal employment decisions the way it might in a more economically diversified metro.

The city's response: aggressive tax incentives for conversion, and it is working in specific cases

Washington has responded to its office vacancy problem with two specific, real financial incentive programs rather than general encouragement. The Housing in Downtown program offers a 20-year tax abatement and is set to distribute as much as 41 million dollars between 2024 and 2028, with distributions capped at 2.5 million dollars through 2026 before growing in subsequent years. A companion Office to Anything program offers a 15-year tax freeze. Together these programs are explicitly designed to attract investment and add 15,000 new residents to downtown by 2028, a specific, publicly stated target the city is being held accountable to.

These incentives are producing real, visible conversions, not just policy documents. A former office building in Dupont Circle, the Geneva, is becoming a 15-story, 532-unit apartment building, described by DC officials as exactly the kind of transformation the city sees as central to downtown's future, and it is officially underway as of early 2026. At the same time, industry analysis specifically cautions that office-to-residential conversions rarely work as cleanly in Washington as the policy narrative suggests, floor plate depth, existing structural systems, and financing complexity make many DC office buildings poor conversion candidates even with meaningful tax incentives attached.

A genuine flight to quality is also underway

Washington's best office buildings are reportedly filling up again even as the overall market struggles, evidence of a bifurcation similar to what is playing out in Chicago and San Francisco: newer, amenity-rich, well-located Class A product is capturing disproportionate demand while older, less competitive buildings sit vacant or become conversion candidates. A rendering brief for Washington office space benefits from being explicit about which side of that divide a given building sits on.

What a Washington rendering has to get right about the city and its audience

Washington carries a uniquely formal, institutionally literate audience for real estate visualization, and the built environment itself operates under constraints few other American cities share.

Height limits and a horizontal skyline

The Height of Buildings Act keeps Washington's skyline low and horizontal by federal statute, a genuinely distinctive constraint that shapes how density gets achieved here, through floor plate depth and lot coverage rather than height, differently than almost any other major US downtown covered in this series.

Federal and monumental context

A meaningful share of Washington's built environment sits within view of, or in formal dialogue with, federal monumental architecture, and both the National Capital Planning Commission and DC's own Historic Preservation Review Board weigh in on projects where that relationship matters. A rendering brief for a project near this federal core benefits from acknowledging that formal, classical design vocabulary directly rather than defaulting to a generic contemporary glass-and-steel treatment that would read as out of place to these specific reviewers.

Rowhouse neighborhoods beyond downtown

Much of residential Washington, Capitol Hill, Logan Circle, Shaw, is defined by brick rowhouse construction at a human, walkable scale, closer in spirit to Philadelphia's or Baltimore's rowhouse fabric than to downtown's federal formality. New infill or conversion projects in these neighborhoods are read against that specific vernacular by Advisory Neighborhood Commissions that carry real, organized local influence over the review process.

An audience that reads policy documents as closely as renderings

Given the Housing in Downtown and Office to Anything programs described above, Washington reviewers and lenders evaluating a conversion project are frequently cross-referencing the rendering package against the specific public benefit and unit-count commitments tied to the tax incentive, a level of documented accountability that rewards precise, honest visualization over purely aspirational imagery.

Beyond downtown: DC's neighborhoods have their own independent momentum

While downtown office vacancy and federal workforce uncertainty dominate the citywide narrative, Washington's residential and mixed-use neighborhoods outside the federal core continue to show demand that is meaningfully insulated from the office story. The Wharf on the Southwest waterfront has established itself as a genuine mixed-use success, pairing waterfront public space with residential, retail, and entertainment uses in a way that draws both residents and visitors independent of downtown office occupancy. NoMa, Union Market, and the broader area around Union Station have absorbed substantial new residential and creative office product over the past decade, driven by proximity to transit and a younger demographic less tied to traditional federal employment. Capitol Riverfront, anchored by Nationals Park and continued waterfront development along the Anacostia, represents another neighborhood where sports, entertainment, and residential density have created their own demand engine.

For a rendering brief, the practical distinction is this: a downtown federal-core office project needs to address the vacancy and federal workforce uncertainty directly, while a residential or mixed-use project in the Wharf, NoMa, or Capitol Riverfront can credibly lean into neighborhood-specific momentum that has, so far, proven more durable than the office market surrounding the National Mall and K Street corridor. Conflating these two very different DC growth stories, treating a NoMa apartment project like a K Street office tower, misrepresents which market forces actually govern each site.

"Rendimension acts as an external decision layer for Washington projects before construction begins. Every visualization is a tool to raise capital faster, pre-sell units, and align stakeholders before a single dollar is spent on materials."
Scope-based Custom timelines
1,000+ Projects completed
3 Continents served
Who Hires Rendimension in Washington

Decision-grade visualization for Washington projects

Washington clients hire Rendimension when the stakes are too high to guess. Real estate developers presenting to investors. Luxury retail brands expanding into new Washington, DC locations. Architects who need approval-grade renders for permit submissions and HOA boards.

We don't sell renders. We sell decision support. Photorealistic pre-construction visualization that lets Washington clients raise capital faster, pre-sell units before construction, and align stakeholders before a single dollar is spent on materials.

The Process

How Rendimension delivers pre-construction visualization for Washington projects

  1. 01

    Share your plans

    Send architectural plans, CAD files, PDFs, or sketches. Washington clients work with us entirely digitally. No site visit required.

  2. 02

    Initial visual direction

    We deliver the first photorealistic render set so you can validate direction before committing further resources. Timelines depend on project scope, level of detail, and number of views.

  3. 03

    Full package for investor presentations and approvals

    Final renders, walkthroughs, and VR assets delivered for investor presentations, pre-construction approvals, pre-sales campaigns, and entitlement renderings for Washington planning boards.

Impact Comparison

What changes when you use Rendimension in Washington

Capability Without 3D Renders With Rendimension
Pre-construction Marketing closeGuesswork: buyers cannot visualize checkPhotorealistic renders drive pre-sales
Investor Confidence closeFloor plans and spreadsheets only checkDecision-grade visuals that close funding rounds
Design Error Detection closeDiscovered during construction checkCaught at the render stage: zero cost to fix
Material & Finish Validation closeSamples and mood boards checkFull photorealistic material confirmation
Permit & HOA Approvals closeDrawn sections, slow reviews checkApproval-grade renders accepted by boards
Marketing Timeline closeWait until project is built checkLaunch campaigns while in pre-construction

Who we help in Washington

  • check_circle
    Real estate developers

    Need high-conversion visuals for pre-sales of multi-million dollar Washington projects.

  • check_circle
    Architects & design firms

    Require precise light studies and technical material accuracy for bids and approvals.

  • check_circle
    Luxury retail brands

    Expanding to new Washington locations and need to validate store layouts before build-out.

  • check_circle
    Hospitality developers

    Hotels, resorts, and restaurants that need investor-ready visuals before breaking ground.

Not the right fit if...

  • cancel
    You need bottom-tier pricing

    We focus on high-stakes decisions. "Good enough" overseas quality is not what we do.

  • cancel
    No plans or blueprints yet

    We visualize defined designs. We don't design the architecture from scratch.

Relevant Work

Pre-construction visualization for investor presentations and planning board approvals

House of Speed: $7.3M Investor Raise

Rendimension produced the complete pre-construction visualization package used to raise $7.3 million USD from investors before a single wall was built. Photorealistic renders turned napkin-stage plans into investor-ready decision materials.

Alo Yoga: 20+ Retail Locations, 3 Continents

Luxury retail visualization for a global rollout across North America, Europe, and Asia. Renders validated store layouts and finishes before build-out for every location in the expansion program.

View our architectural visualization portfolio
Services Available in Washington

What we deliver for Washington clients

Full pre-construction visualization stack: from concept renders to VR walkthroughs.

View the complete architectural rendering services overview for all deliverable formats and project types.

3D rendering services in nearby markets: West Palm Beach, FL · 3D Rendering Services in Boca Raton, FL - Rendimension · 3D Rendering Services in Pompano Beach, FL - Rendimension · 3D Rendering Services in Doral, FL - Rendimension · 3D Rendering Services in Hollywood, FL - Rendimension · 3D Rendering Services in St. Petersburg, FL - Rendimension

Virtual Reality Tours

Virtual Reality Real Estate Tours for Washington Developers

Remote investors, planning boards, and international buyers cannot always visit a Washington project before making decisions. Virtual Reality tours eliminate that barrier. Rendimension produces immersive VR experiences that let stakeholders walk through an unbuilt space at 1:1 scale, on a headset or inside a browser, before construction begins.

For Washington developers, VR is not a marketing gimmick. It is a closing tool. Investors who can walk through a project virtually make funding decisions faster. Planning boards who can experience a proposed design approve permits with fewer revision cycles. Pre-sales teams who offer VR tours to qualified buyers convert at higher rates.

Rendimension delivers VR tours as part of the pre-construction visualization package. The same 3D model that produces exterior and interior renders becomes the walkthrough environment, keeping production efficient and deliverables consistent.

Explore VR Tours for Washington Projects
vrpano

Walk through unbuilt Washington projects at 1:1 scale before breaking ground.

Why Washington Clients Choose Rendimension

The Pre-Construction Decision System

Custom

Project-based timelines

Delivery timelines are scoped to your project. Complexity, number of views, and level of detail determine the schedule.

10+

Years specialized

Founded by Hugo Ramirez, international architect and founder of Rendimension. 1,000+ projects across 3 continents including Alo Yoga, House of Speed, Hilton, and Marriott.

100%

Remote-friendly

Washington clients send plans digitally. No site visits required. Approval-grade quality for permit submissions, investor pitches, and HOA boards.

FAQ

Common questions about 3D rendering in Washington

From Washington developers, architects, and brand teams.

Request a 3D rendering quote
How much does 3D rendering cost in Washington?

Full visualization packages are typically scoped from around $5,000 and scale based on the number of views, level of detail, interiors, site visuals, animation, and presentation needs. Contact Rendimension for a project-specific estimate.

How fast can I get 3D renders in Washington?

Timelines depend on project scope, level of detail, and number of views. Contact the team to discuss your project timeline and receive a custom delivery estimate.

Does Rendimension serve Washington remotely?

Yes. All visualization work is digital. Washington clients send architectural plans (CAD, PDF, sketches) and receive photorealistic renders without site visits.

What types of projects does Rendimension handle in Washington?

Residential developments, luxury retail buildouts, hospitality renovations, commercial real estate, restaurants, mixed-use, and historic preservation projects in Washington.

Can Rendimension help with Washington permit approvals?

Yes. We produce approval-grade renders accepted by Washington, DC permit offices, historic preservation boards, HOA approvals, and zoning hearings.

How much does 3D architectural rendering cost in Washington DC?

Full visualization packages are typically scoped from around $5,000 and scale based on the number of views, level of detail, interiors, site visuals, animation, and presentation needs. Use the instant estimator at rendimension.com/contact-3d-visualization-quote-rendimension/ for a project-specific estimate.

What types of Washington DC development projects use pre-construction visualization?

DC developers use pre-construction visualization for multifamily towers in NoMa and Capitol Riverfront, waterfront mixed-use developments, historic preservation and adaptive reuse projects requiring review board presentations, office and mixed-use projects in National Landing, and hospitality concepts in downtown corridors.

Can Rendimension work remotely with Washington DC-based developers?

Yes. All visualization work is completed digitally. Washington DC clients send architectural plans, CAD files, or sketches electronically and receive photorealistic renders without requiring in-person meetings or site visits.

How does pre-construction visualization support the DC historic preservation review process?

DC's Historic Preservation Review Board requires developers to demonstrate how proposed projects respect and integrate with historic context. Photorealistic pre-construction visualization provides the visual evidence these boards need to evaluate proposals, showing how new construction relates to existing historic fabric with clarity that drawings and plans cannot achieve.

What files do I need to start a 3D rendering project in Washington DC?

To begin a visualization project, provide architectural plans (PDF or CAD), site plans, elevation drawings, and any material or finish selections. If plans are still in early stages, Rendimension can work from sketches or conceptual drawings to produce initial visual direction.

How does pre-construction visualization support DC development approvals, including Historic Preservation Review Board and ANC presentations?

DC projects must communicate to lenders, investors, historic preservation boards, city planning offices, and Advisory Neighborhood Commissions simultaneously. Each audience has different visual expectations. Rendimension produces visualization that serves all of these approval layers, allowing developers to move through DC's multi-layer process with a single set of professional-quality visuals.

Hugo Ramirez, architect and founder of Rendimension
About the Architect

Hugo Ramirez

International architect and founder of Rendimension. With 10+ years specializing in pre-construction visualization, Hugo has led visualization for luxury retail brands, real estate developers, and hospitality groups across the United States and internationally. Projects include Alo Yoga (20+ locations, 3 continents), House of Speed ($7.3M investor raise), Hilton Scottsdale, and North Fork RV Resort.

Connect on LinkedIn →

Ready to start your Washington project?

Get a quote in 60 seconds. Timelines scoped to your project.